

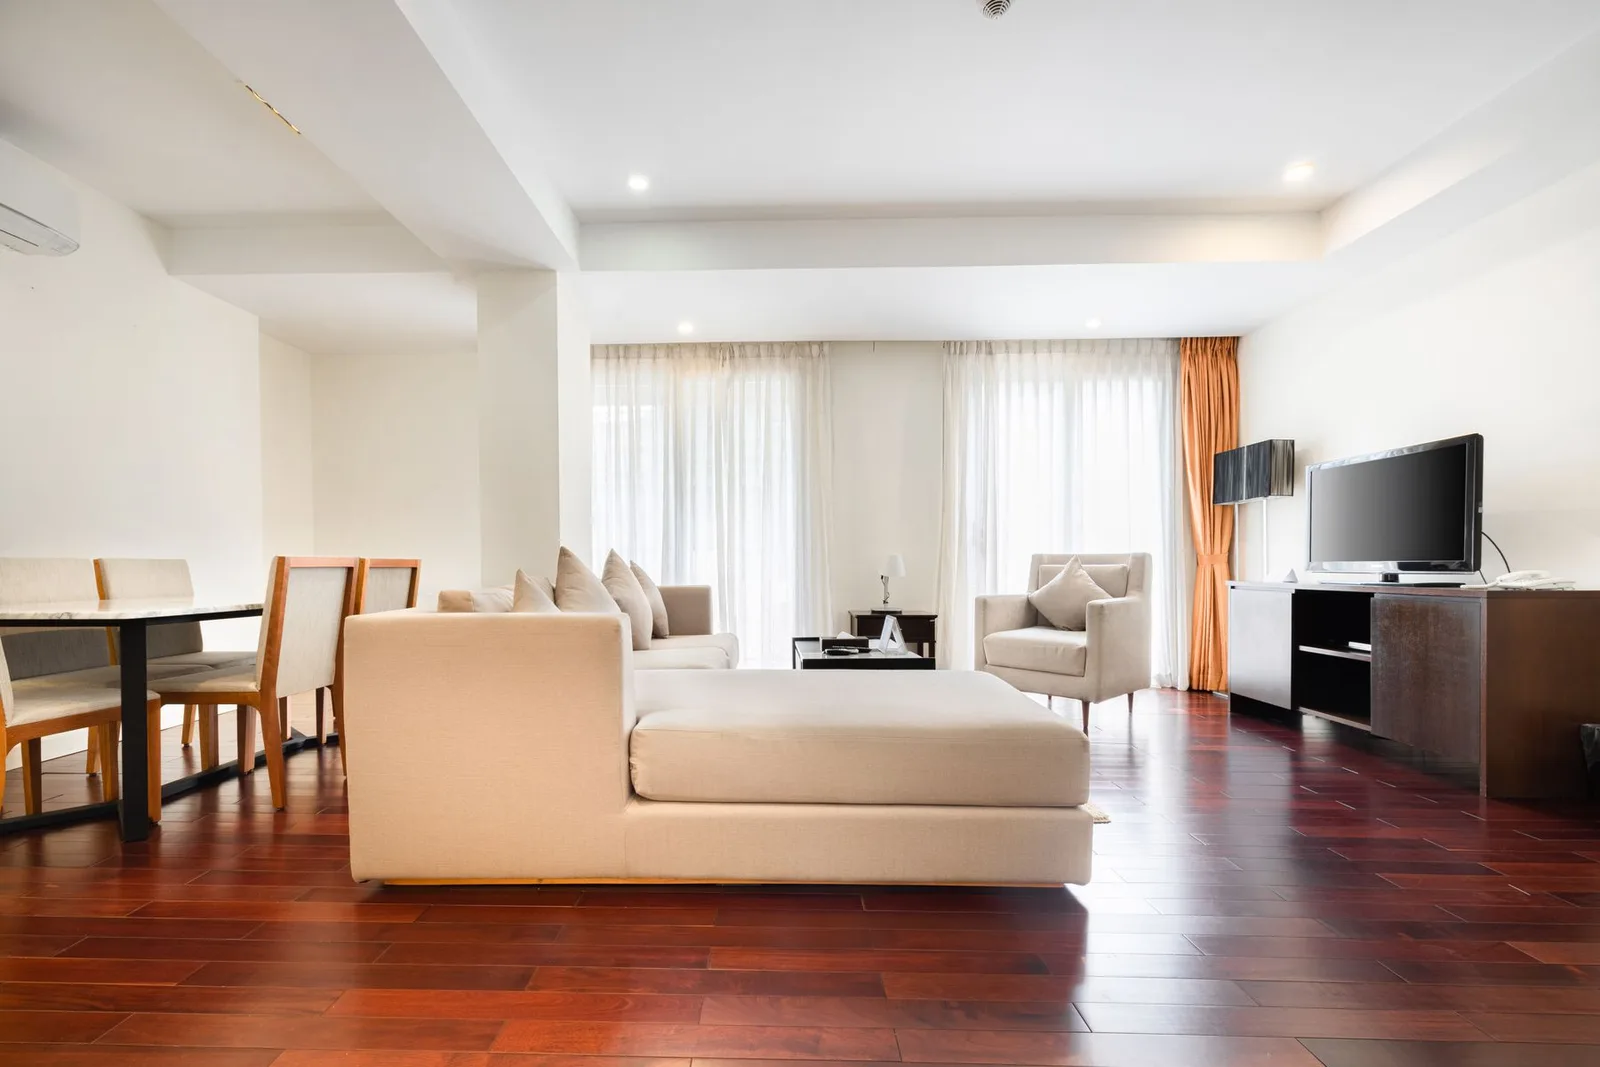
Residential
Apartments, houses and single rooms within them.
M&F StudioInterior Design Services
From design and architecture to civil work, joinery, wiring, ceilings and painting, every specialised trade is expertly coordinated and sequenced under one unified programme.
Interior Design Services
Slide 1 of 3: Designed with Purpose. Live with Style.
M&F StudioInterior Design Services
1 brand

Interior Design Services
Design, architecture and the specialised trades that build it, under one contract. The drawings, the civil work, the joinery, the wiring, the ceiling and the paint are sequenced against one programme rather than coordinated across six contractors who have never met.
150+Turnkey architect and interior designed sites completed
Reach us on WhatsApp
Spaces we design
Apartments, houses and single rooms within them.
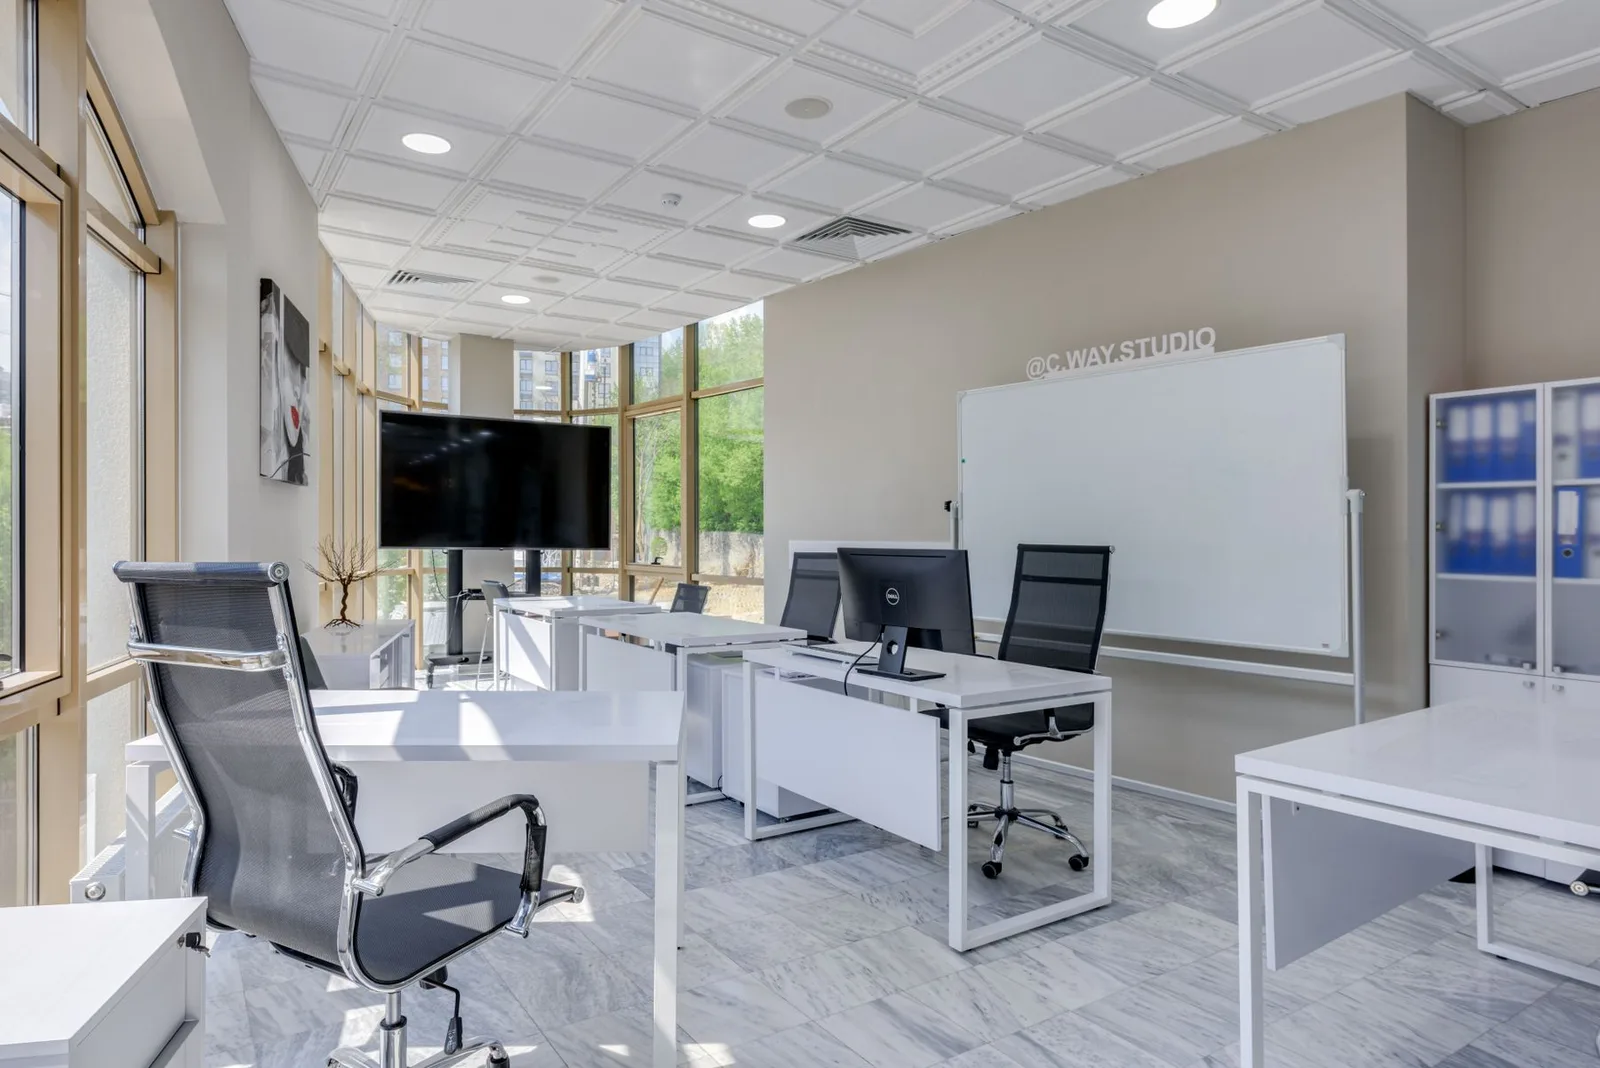
Offices, retail and showrooms.
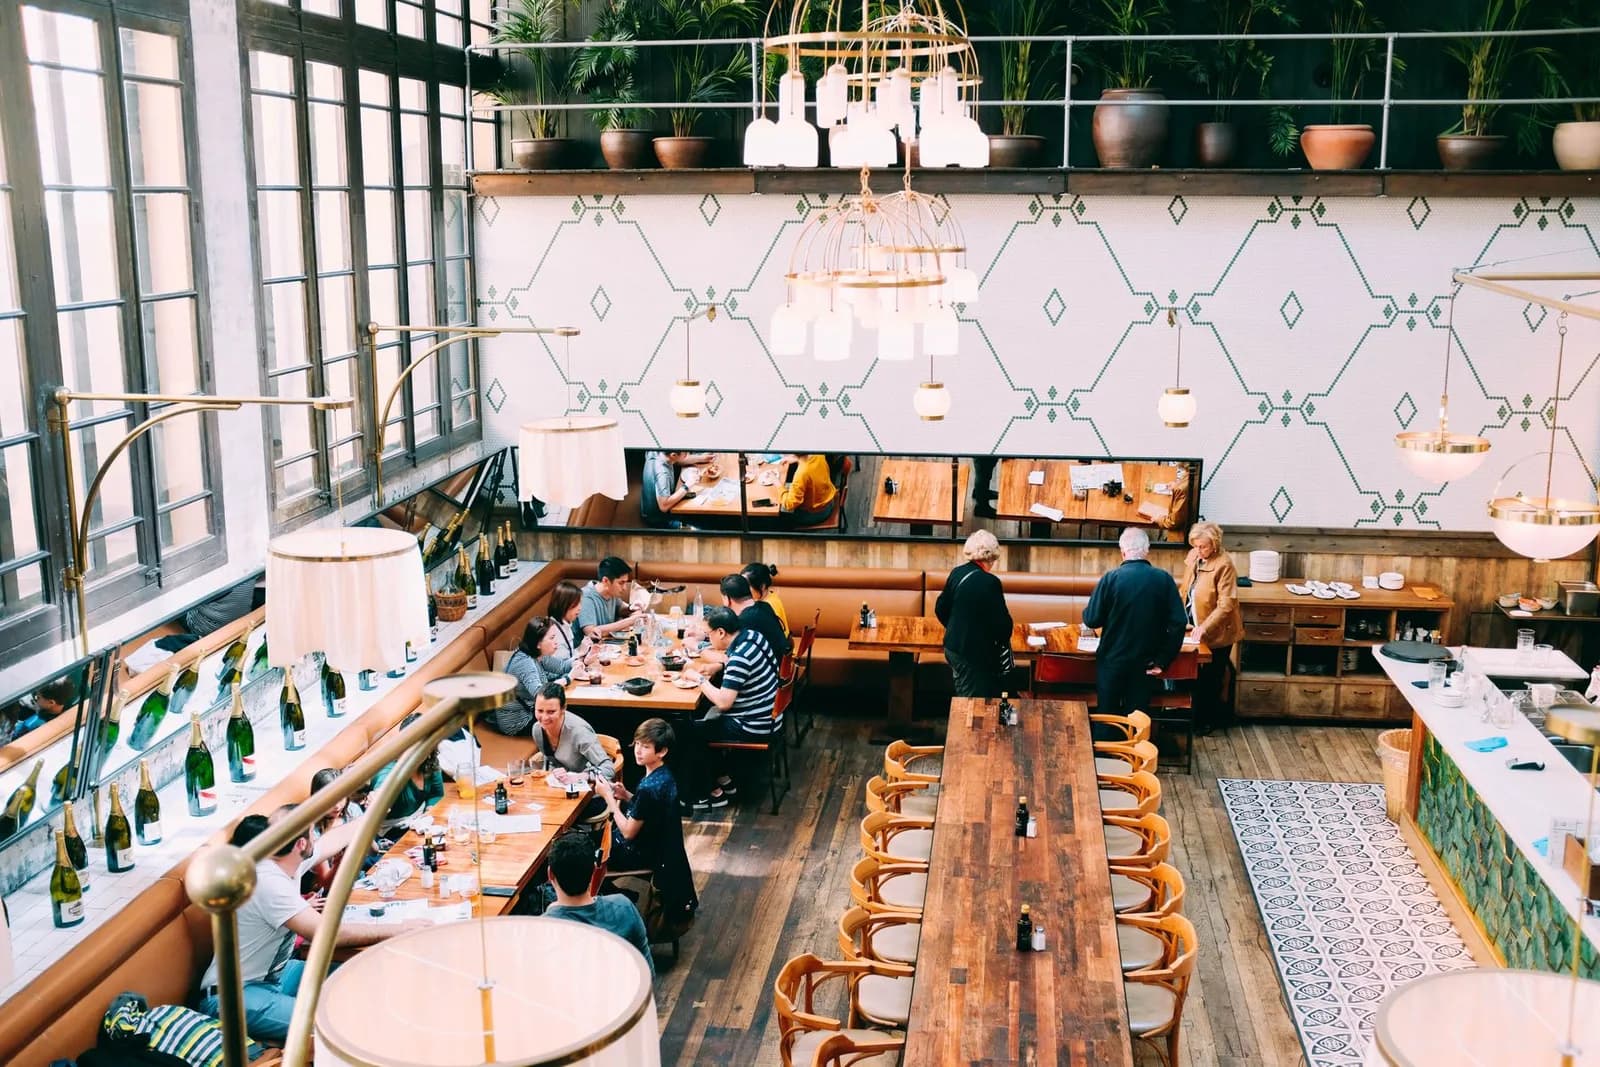
Restaurants, cafés and hotel interiors.
Our services
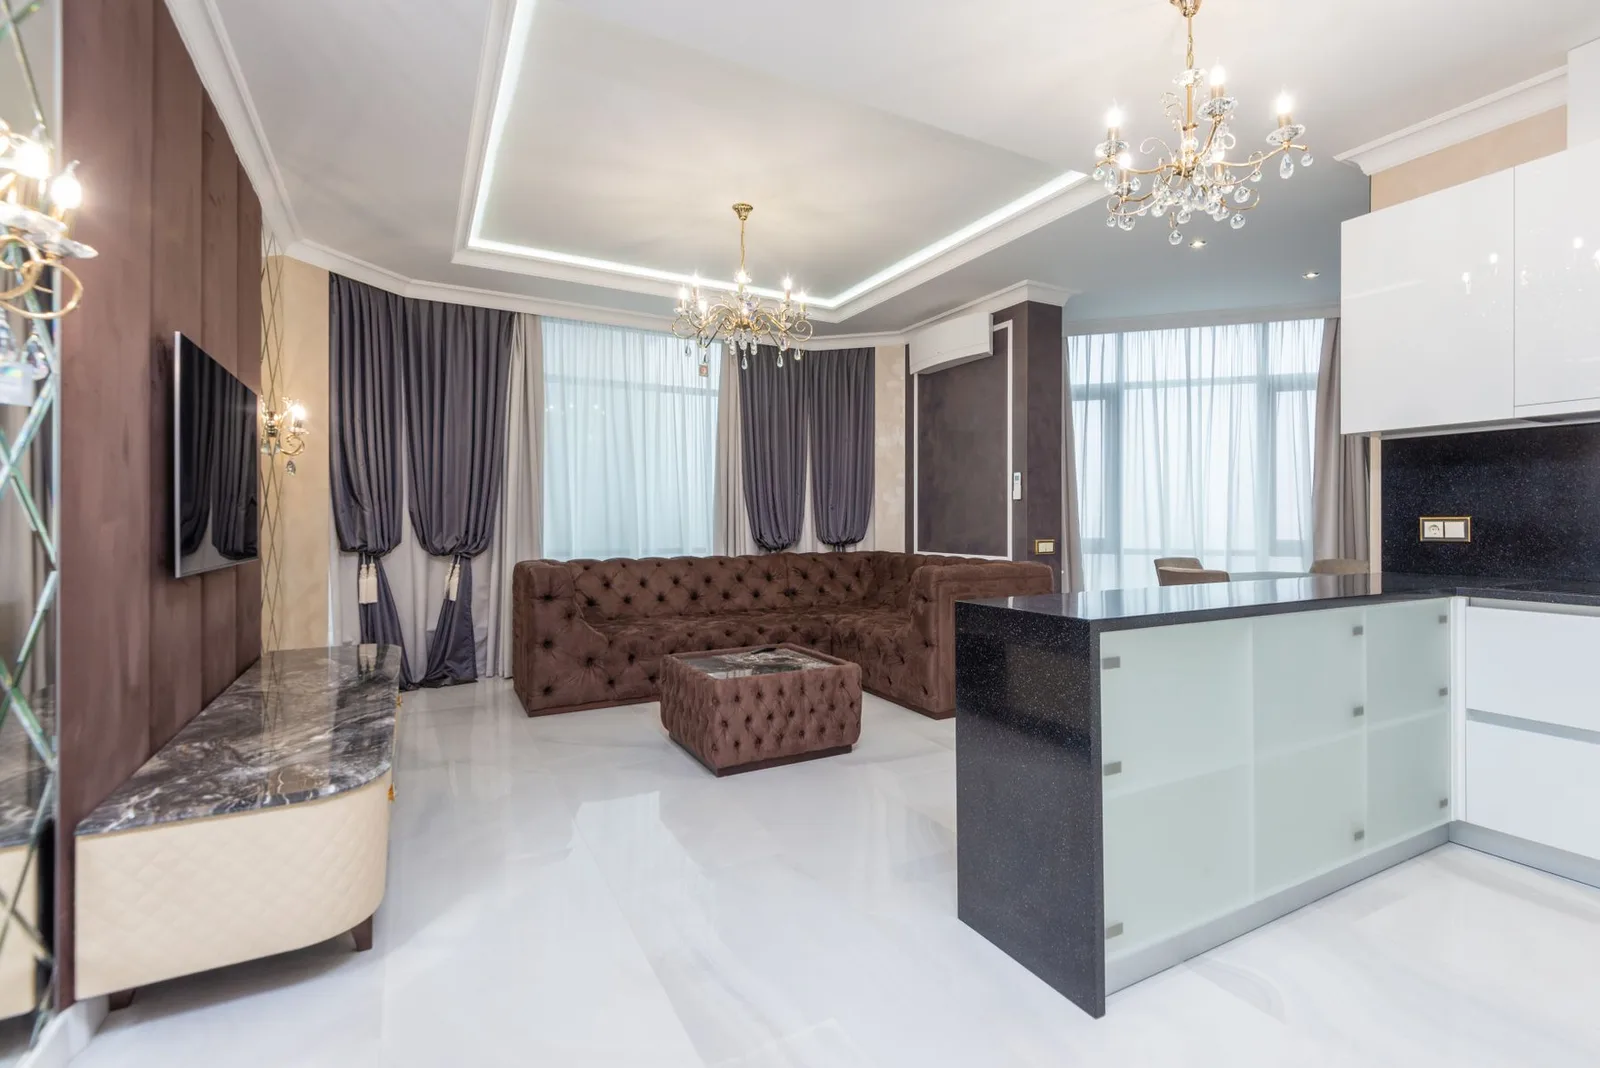
Design for the rooms a household actually lives in, worked out against how the space is used rather than against a style. We take on one room or the whole flat.
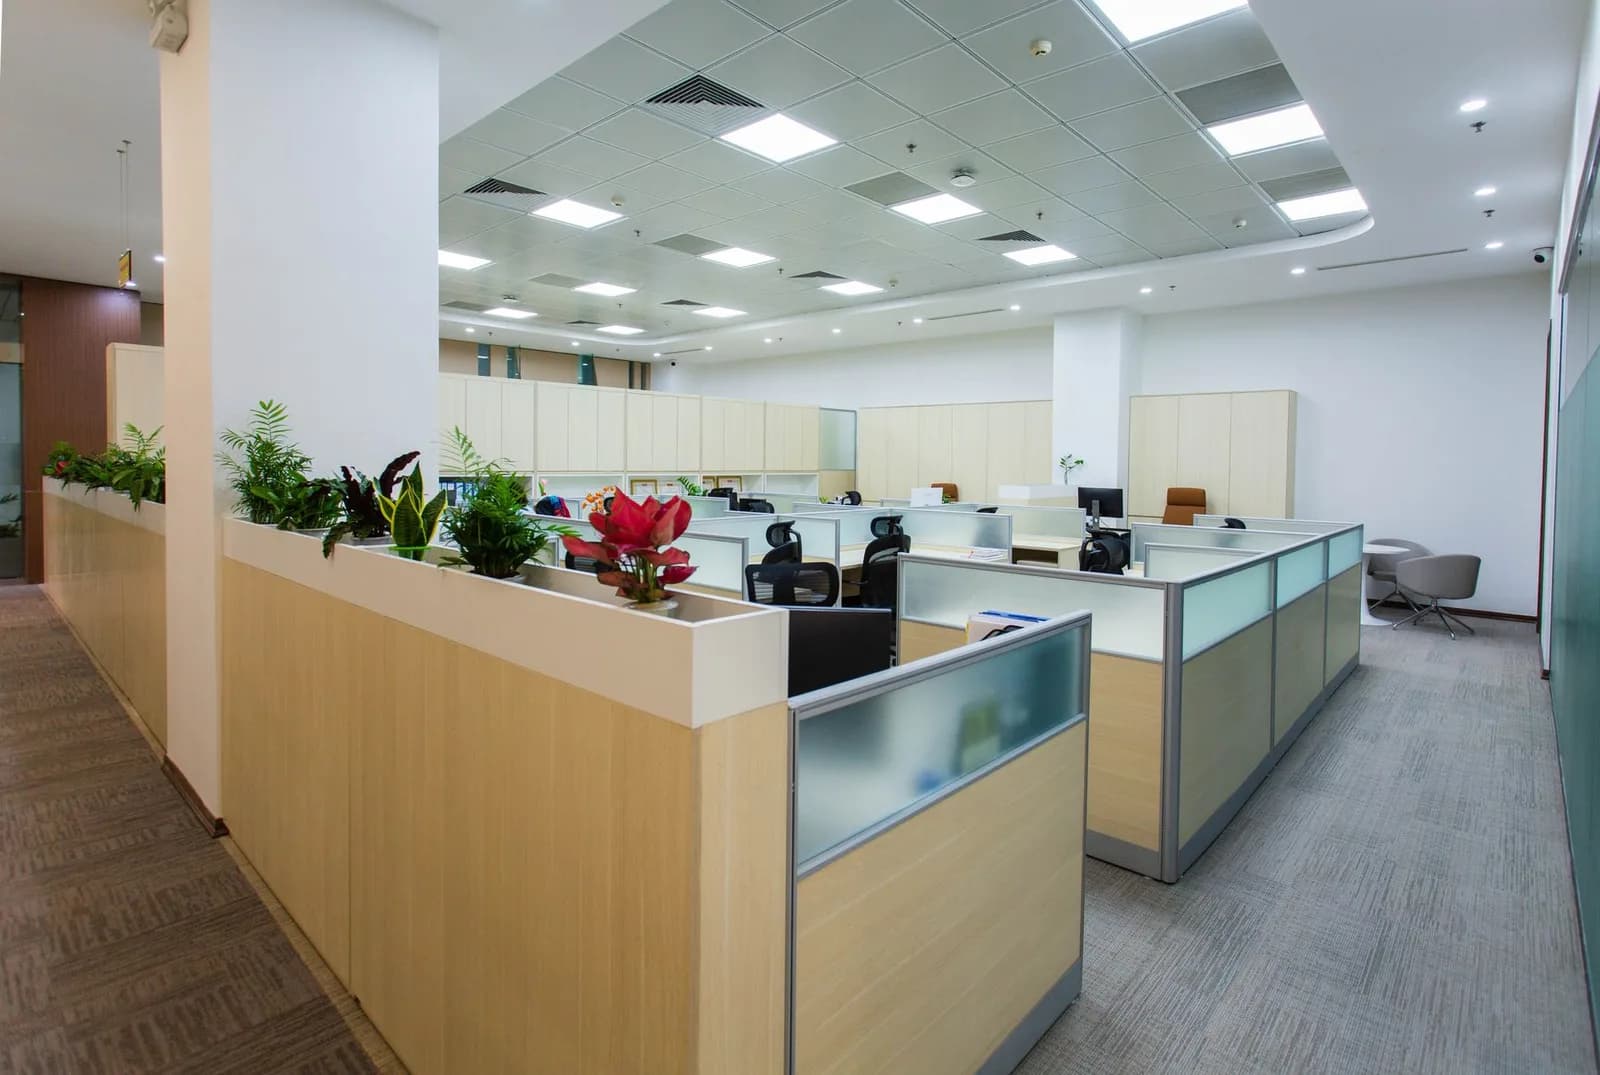
Commercial interiors carry a different set of constraints — circulation, servicing, hours of use and the wear that comes with them — and the design is drawn against those first.
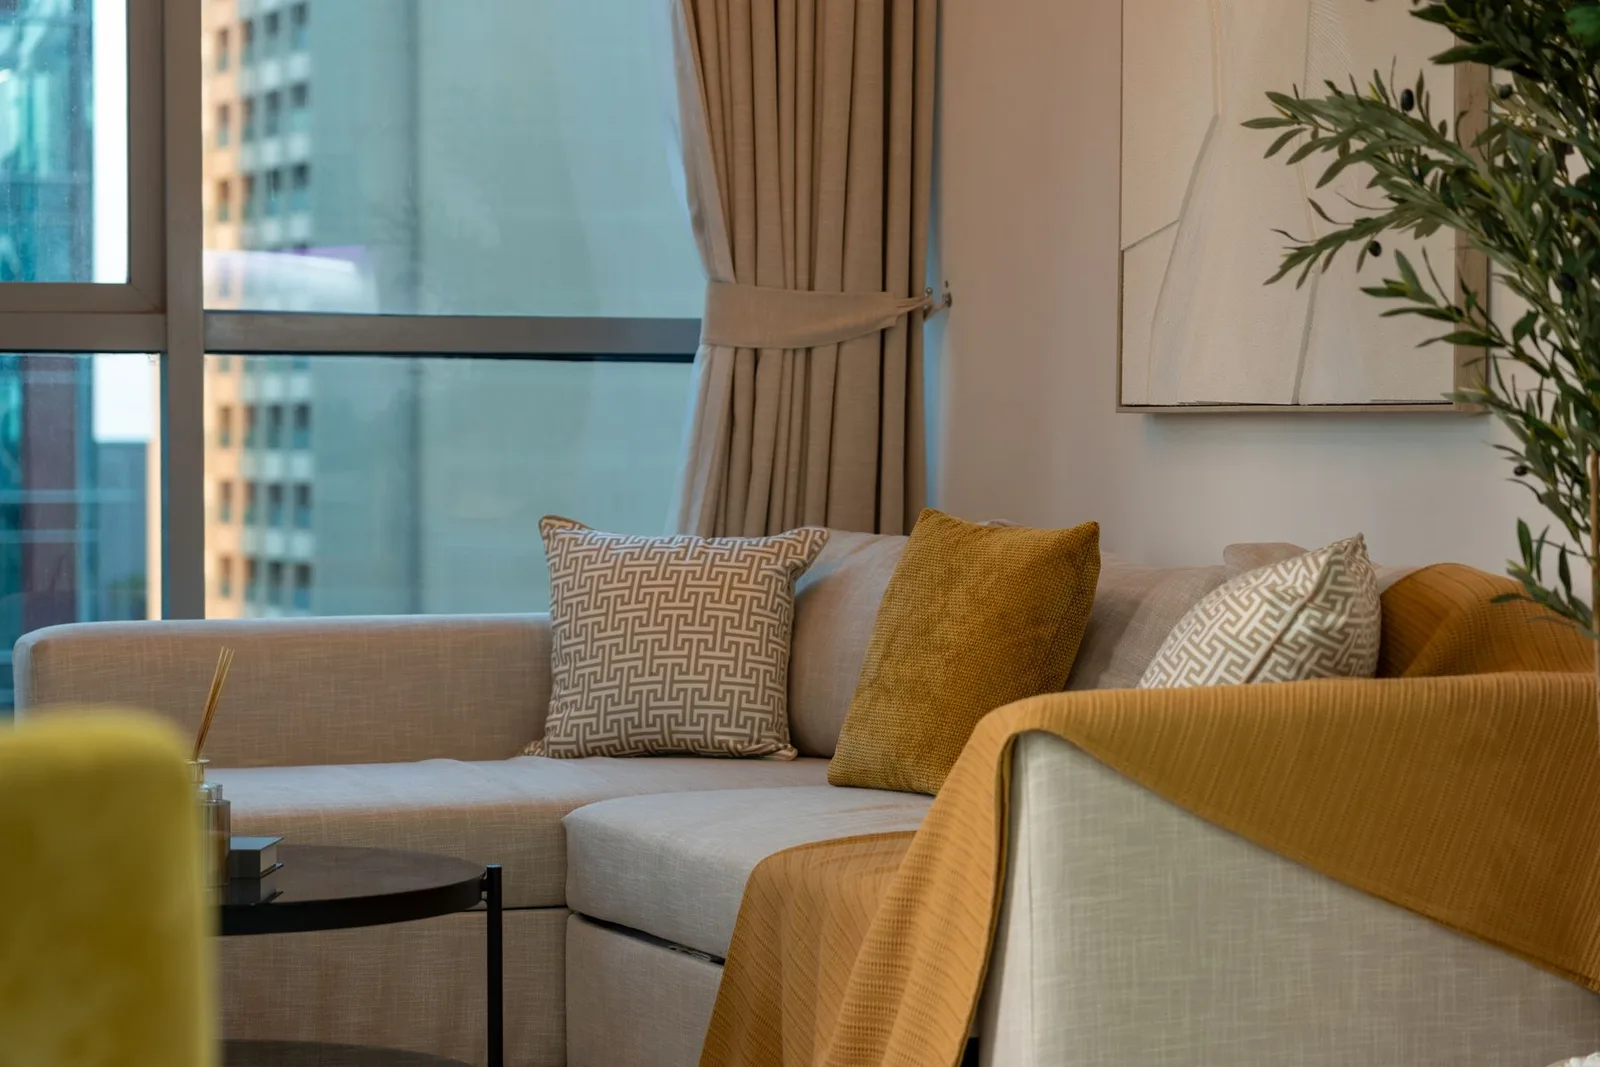
Furniture placement, circulation and the use of what is available. Most rooms that feel small are not small; they are planned around a route nobody uses.
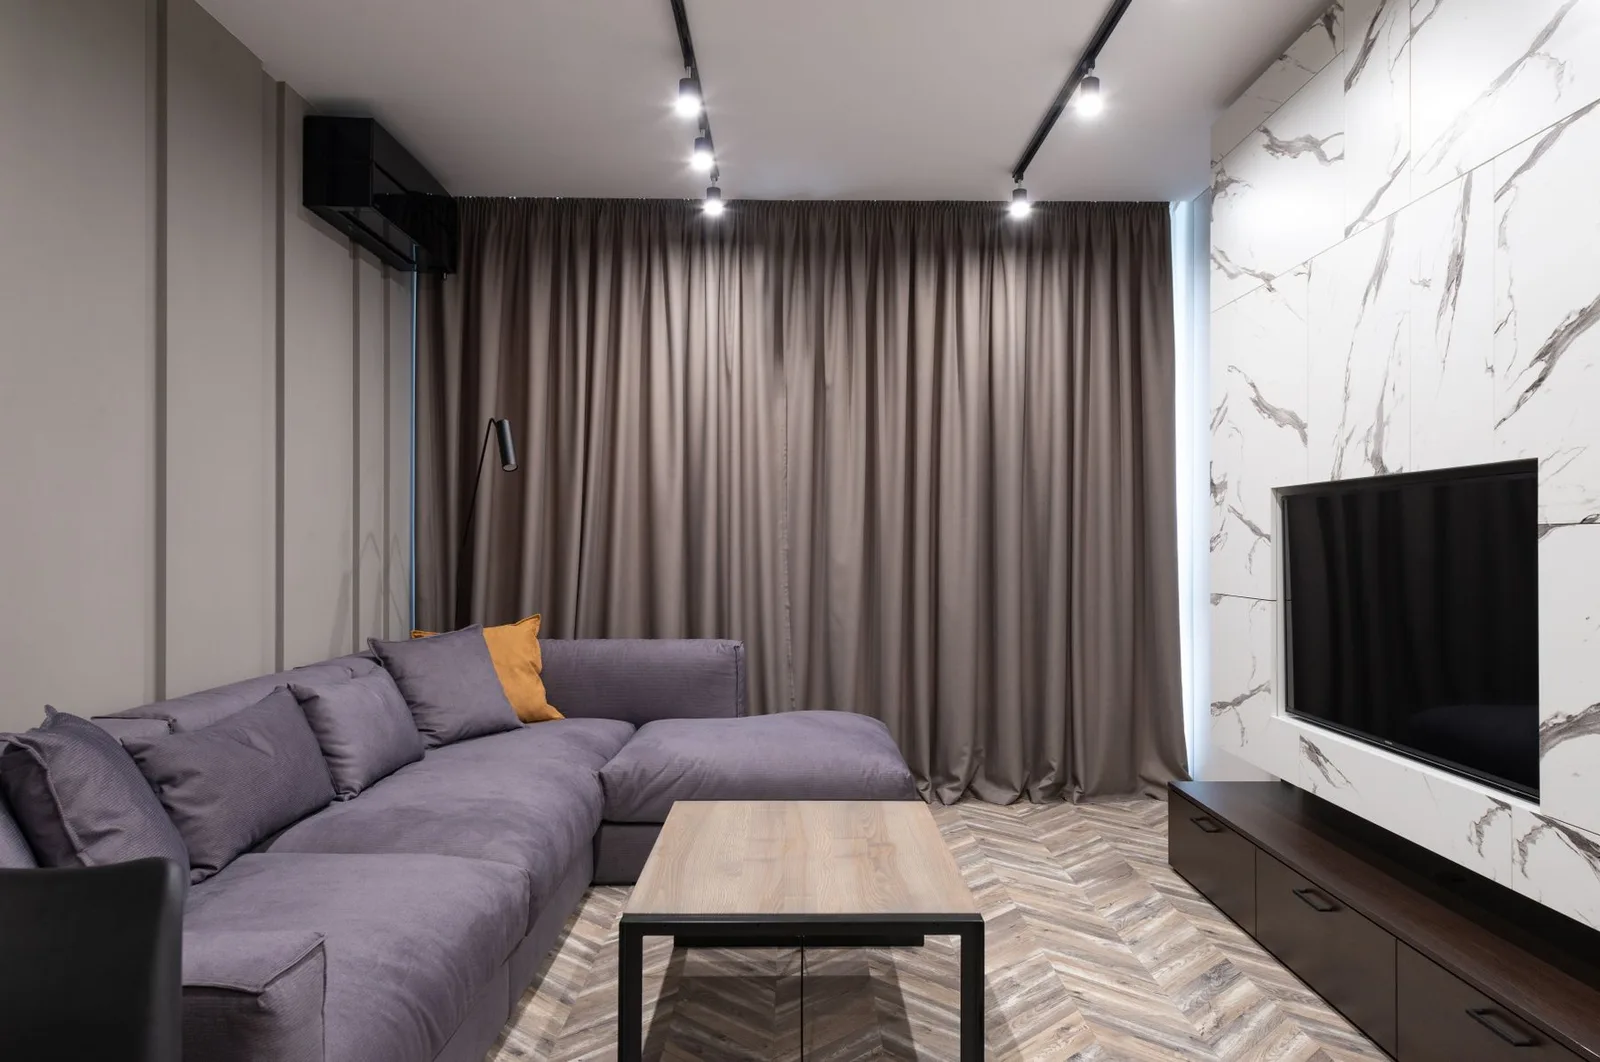
Furniture selected against the concept and the dimensions, or customised where nothing standard fits — which, in a room with a real plan, is more often than not.

Wall colours, fabrics, flooring, furniture finishes, curtains, wallpapers and textures coordinated as one schedule, so the painter and the furnishing team are working to the same decision.
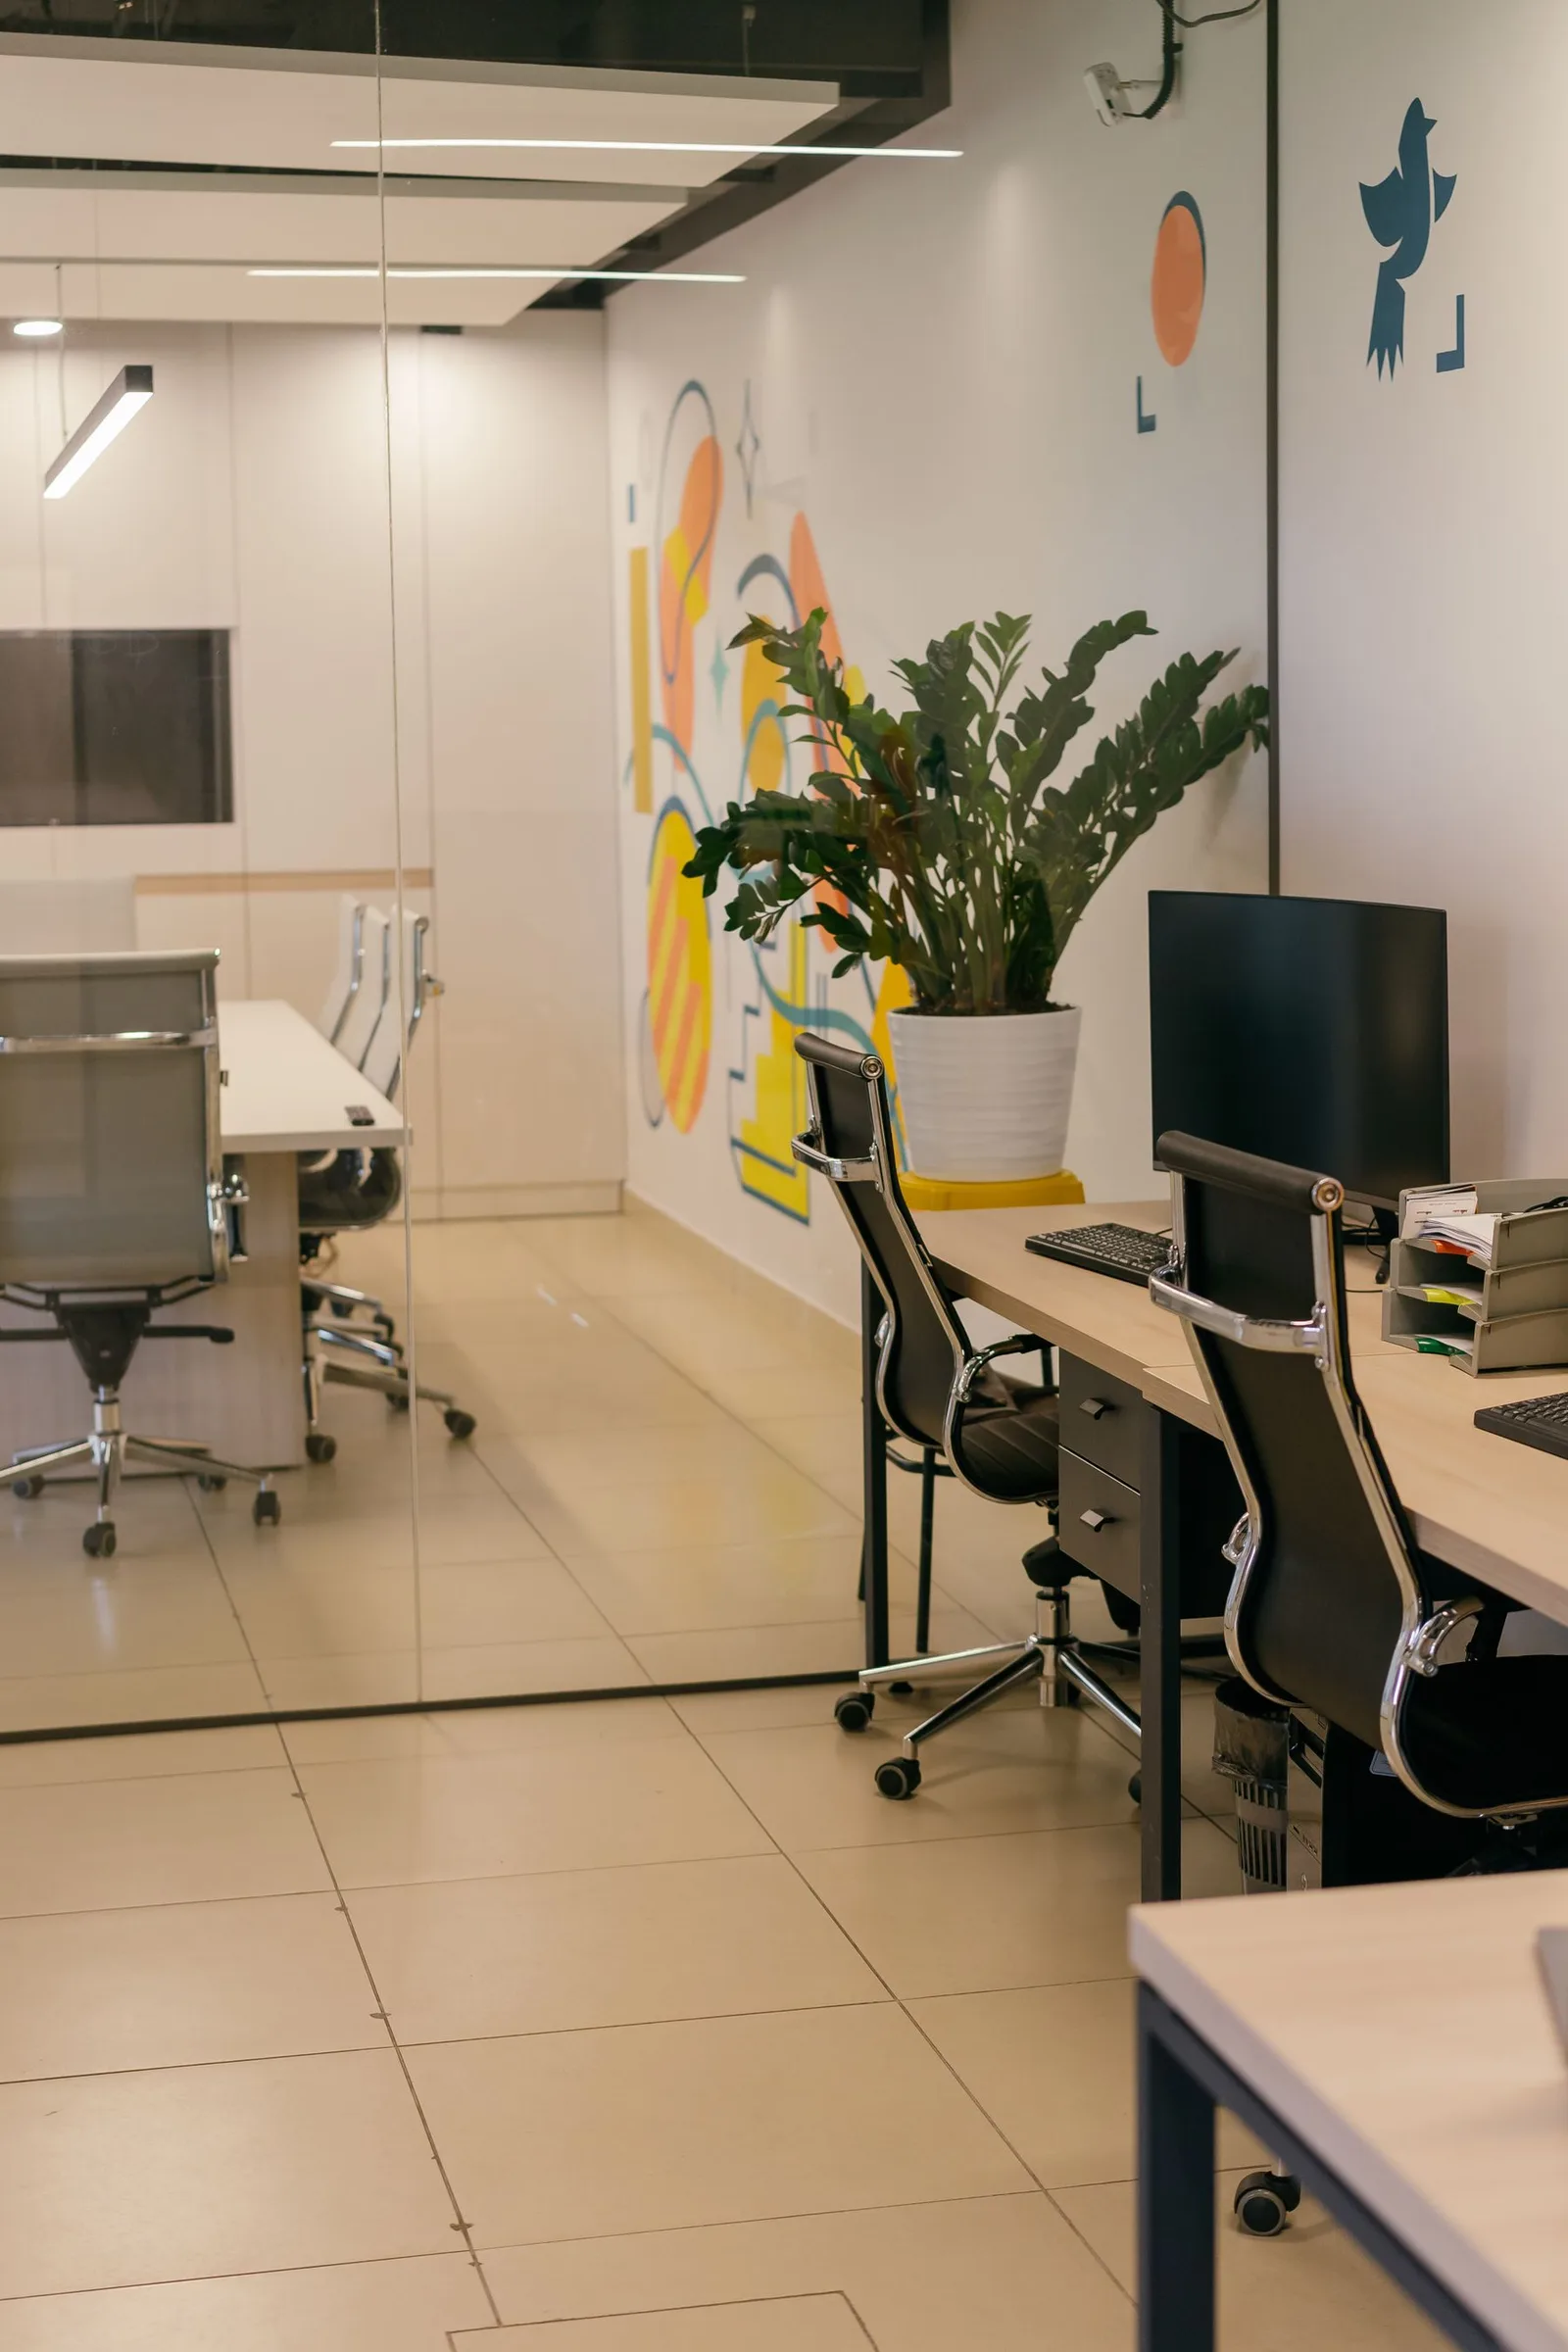
A lighting plan drawn against the room and its use, then handed to the electrical team as circuits and positions rather than as a mood board.
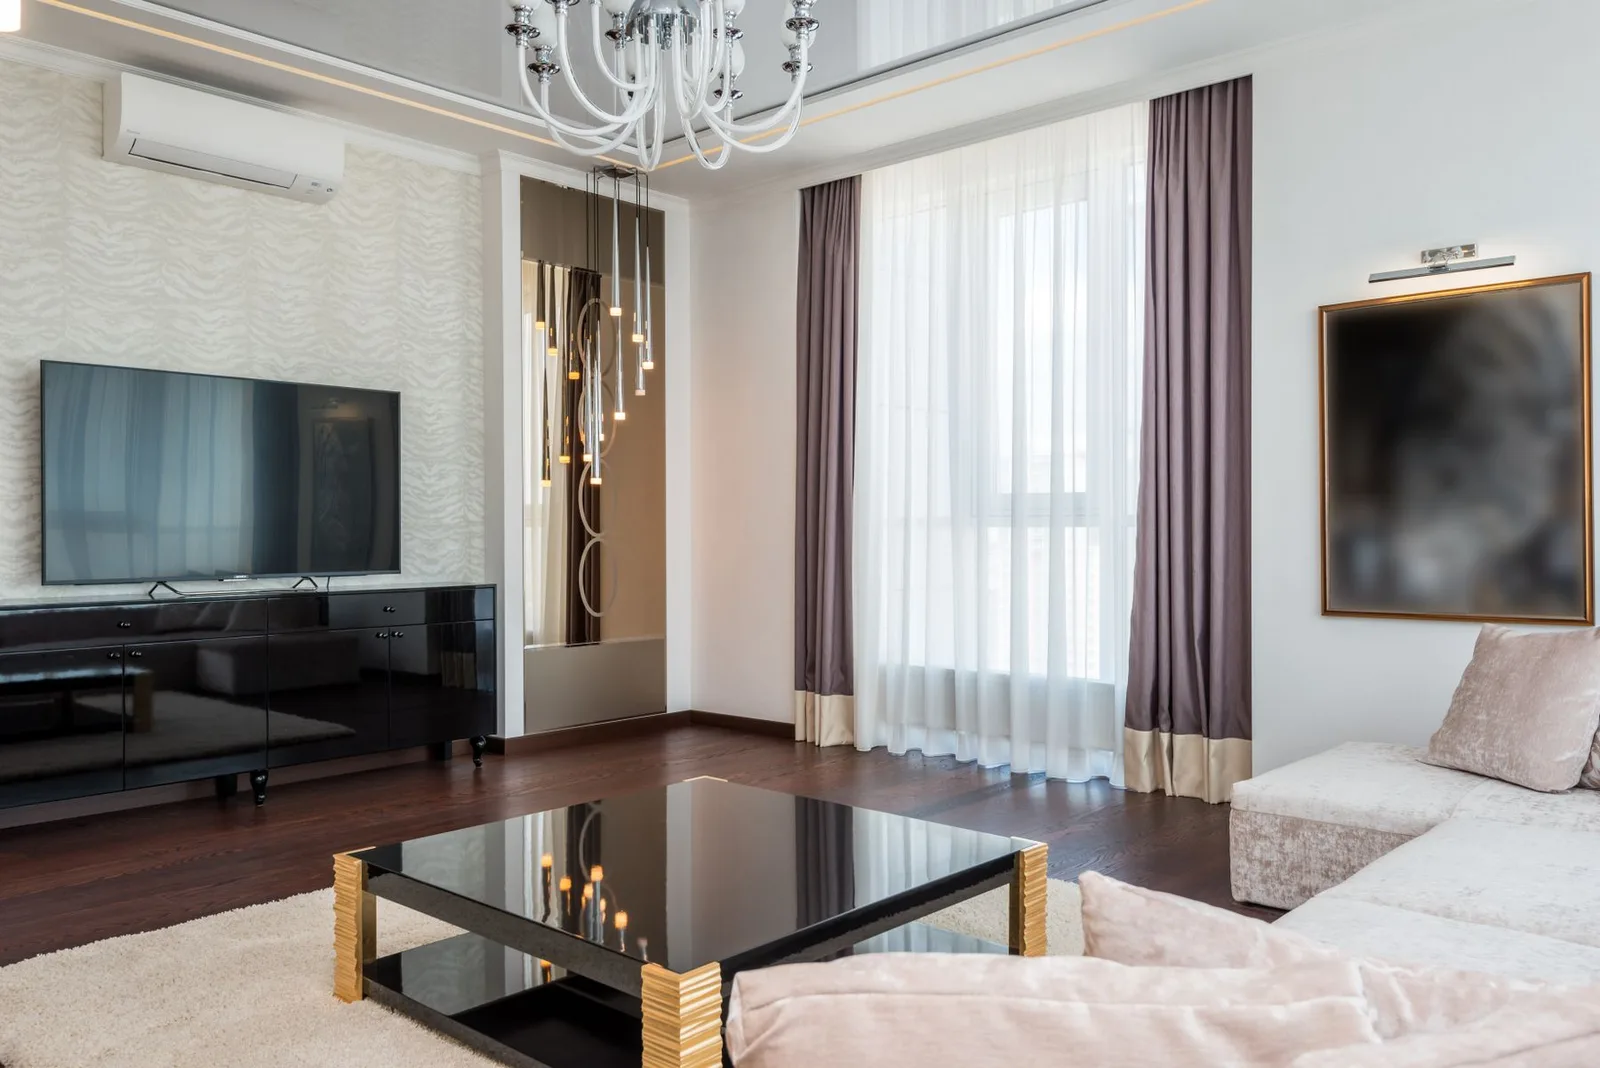
The soft layer of the room, coordinated against the palette already agreed — and specified straight out of the studio's own furnishing catalogue, so what is drawn is what can actually be supplied.
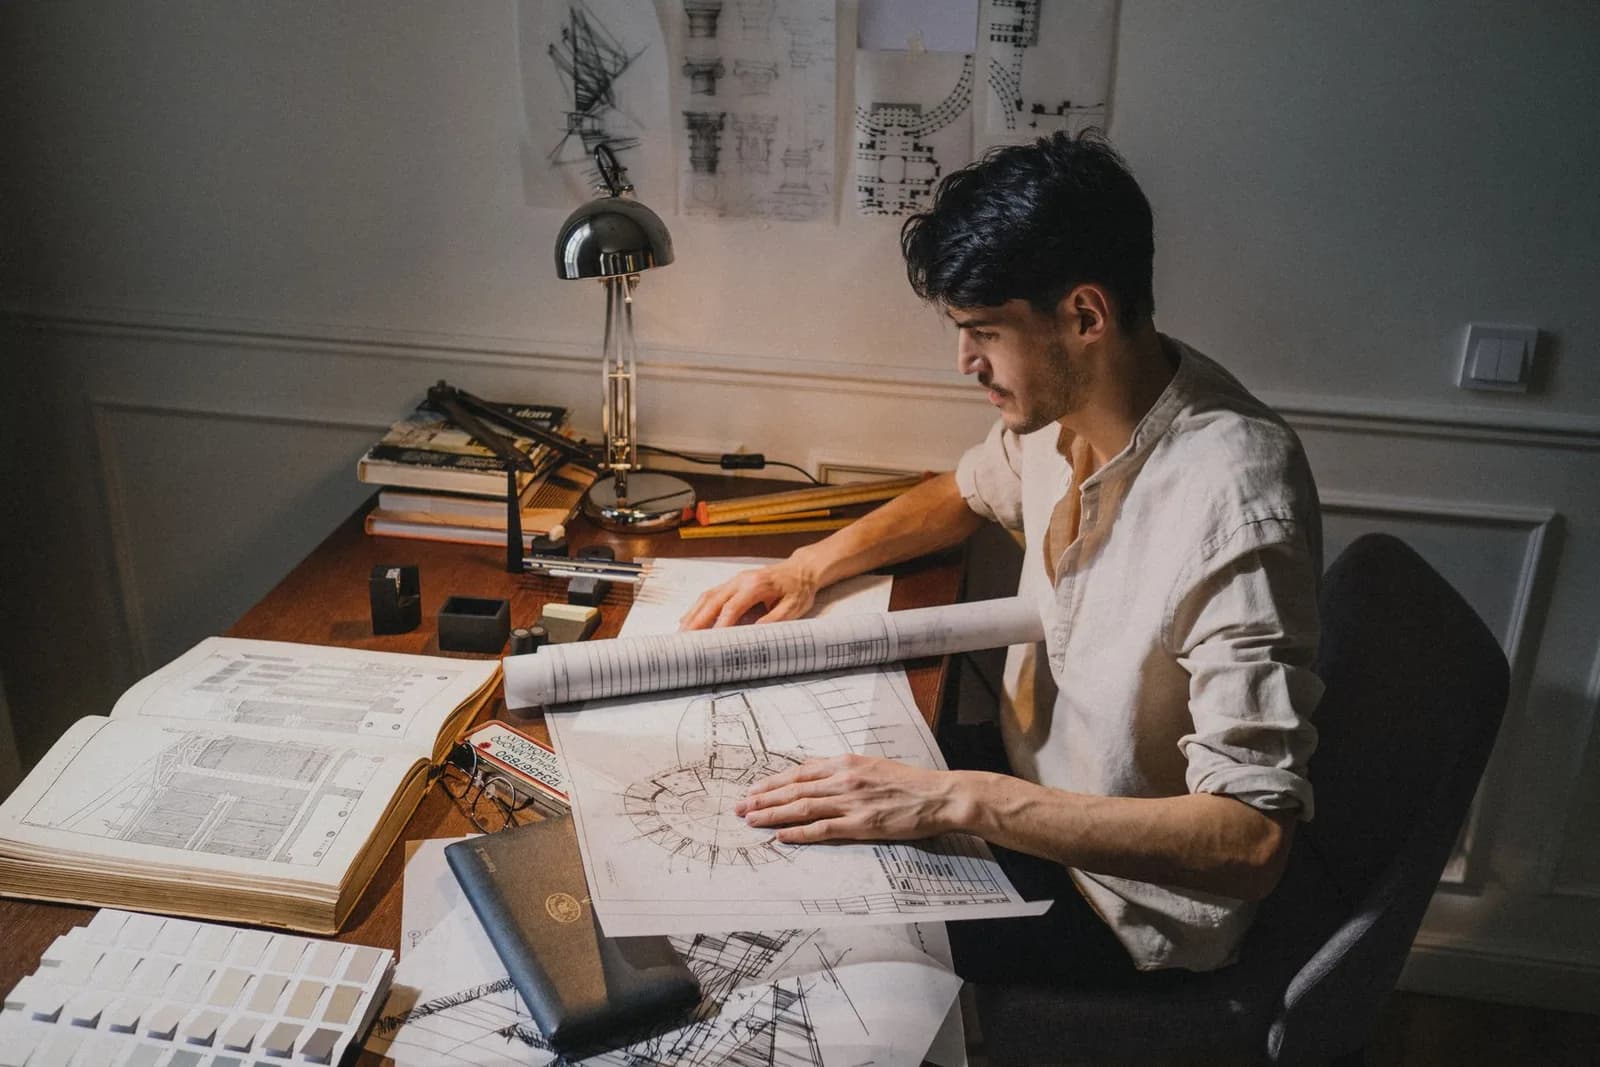
Concept presentation and 3D views of the proposed space, so material and layout decisions are made against something you can look at rather than something you have to imagine.
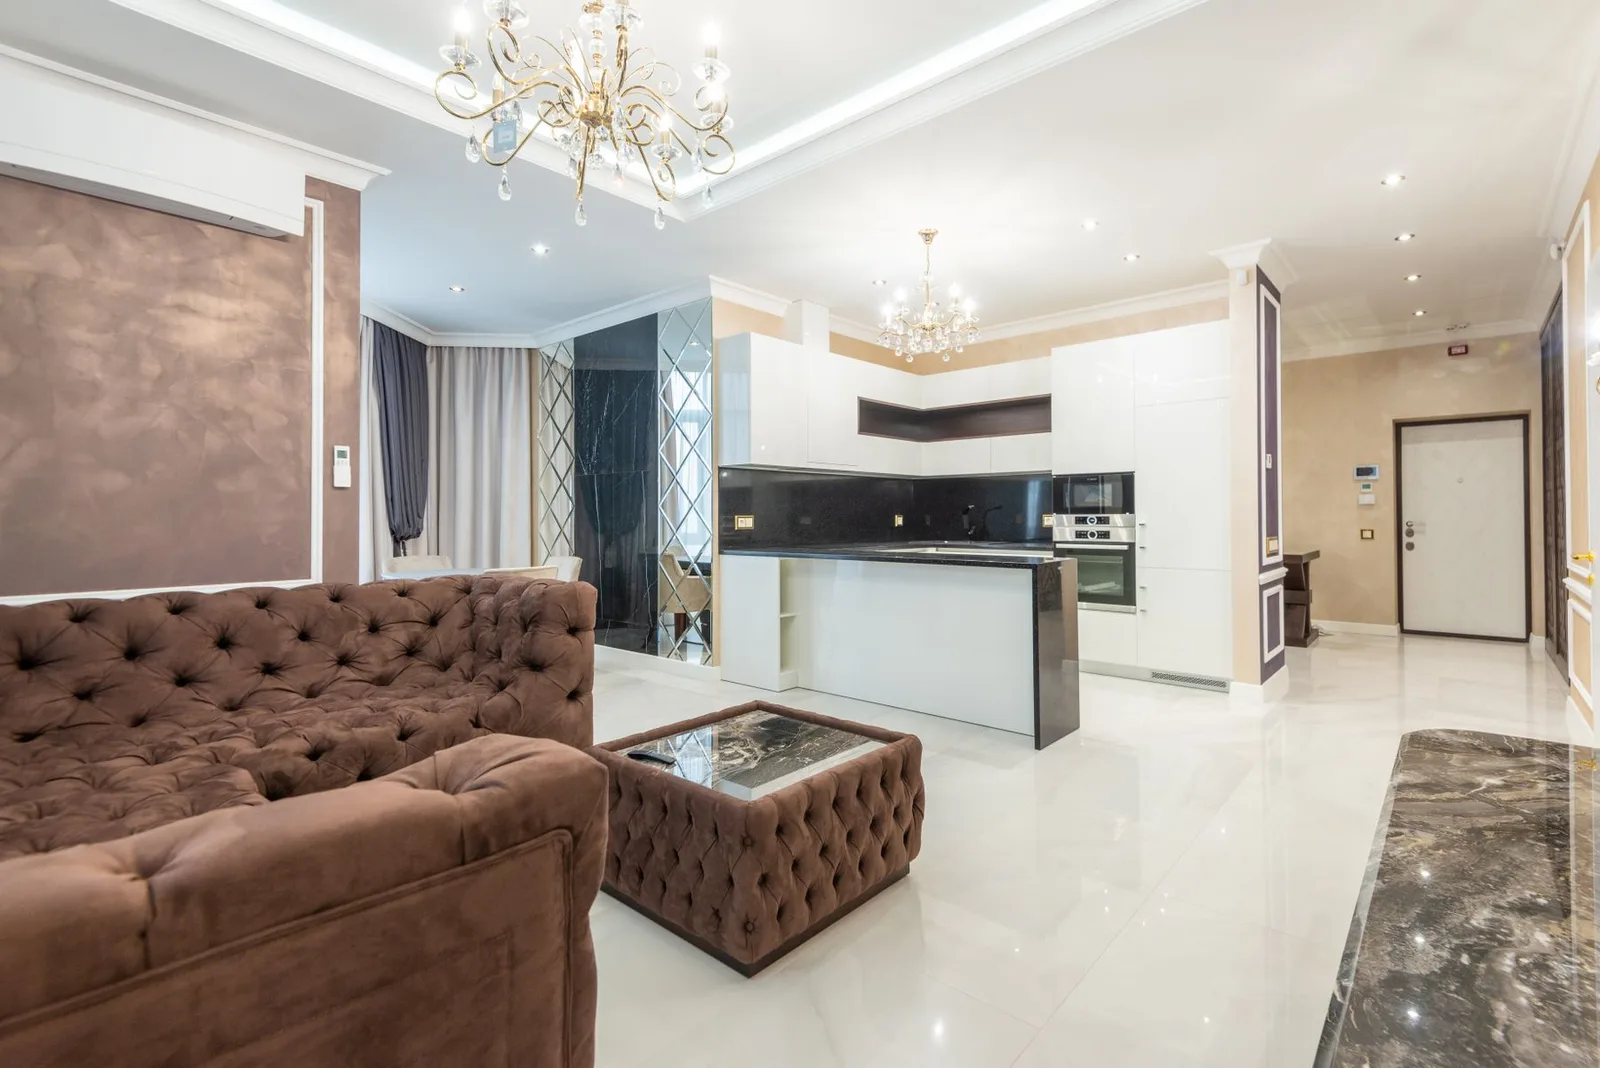
Design, civil, carpentry, electrical, POP, painting and furnishing sequenced against one programme and delivered under one contract, rather than coordinated across six contractors who have never met.
The teams
The design team works from the room as it is — its light, its dimensions, how the household actually moves through it — and settles the plan, the palette and the material schedule up front, so the trades that follow are building to a decision rather than making one.
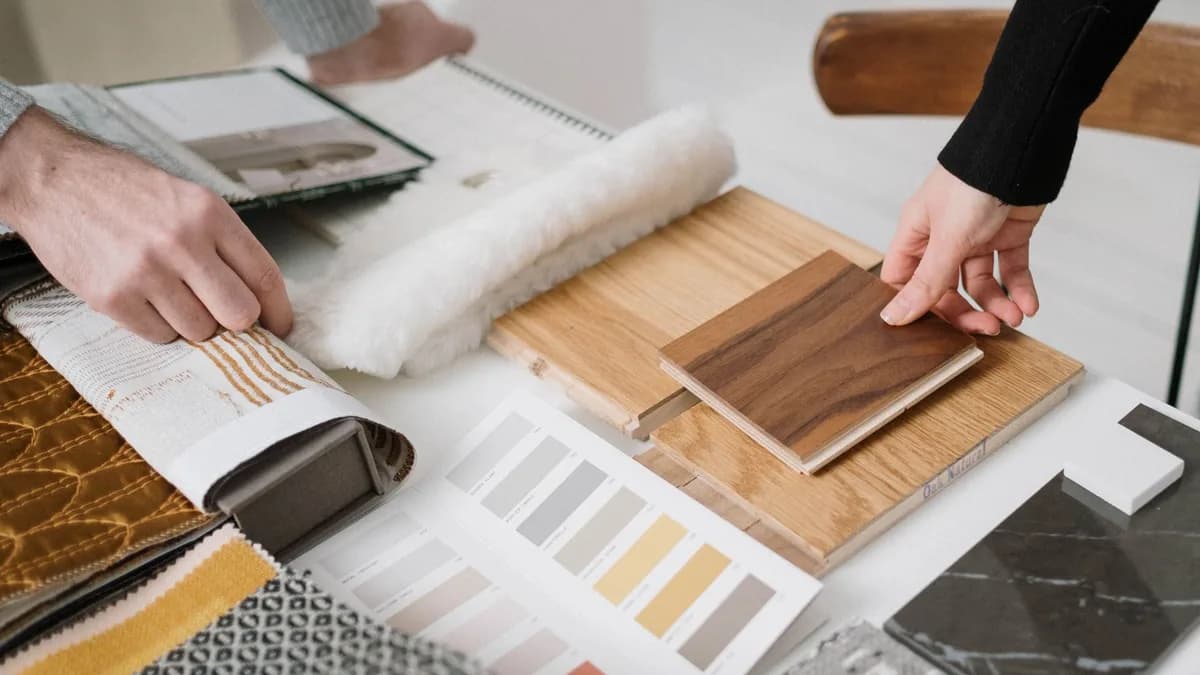
Turning the concept into something buildable: elevations, joinery details, electrical layouts and the material schedules each trade needs before it starts.
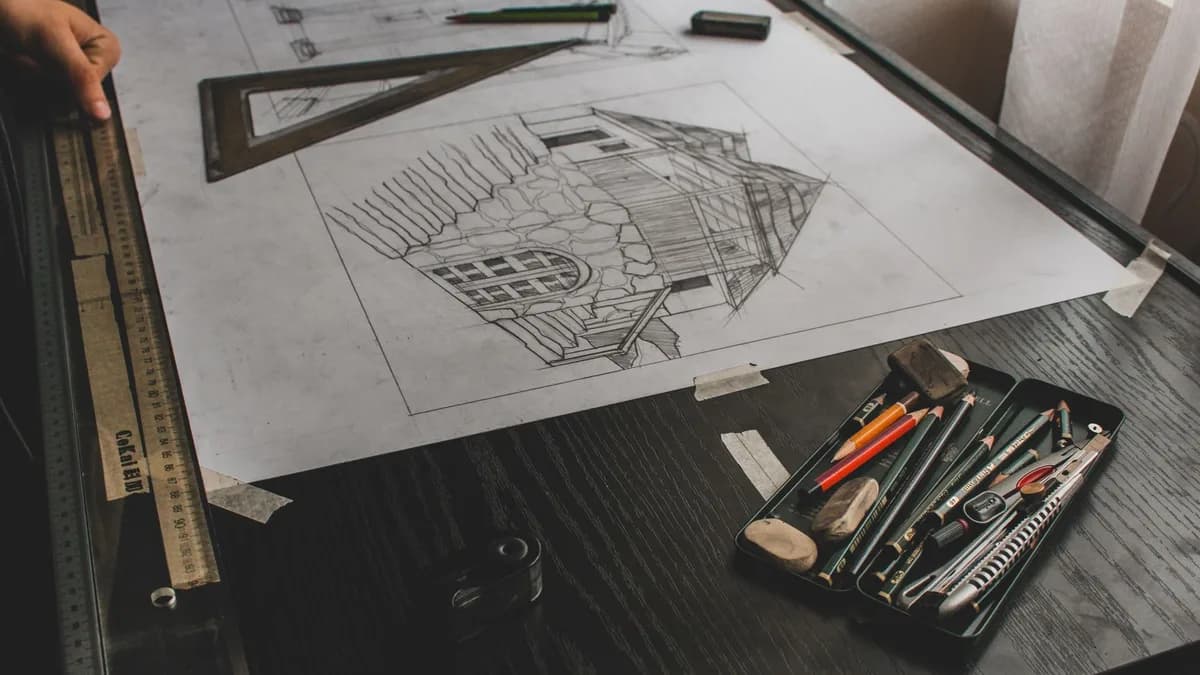
Where a project moves beyond finishes into complex civil work, the architectural team handles the drawings and the structural detail a civil crew needs before it can begin.
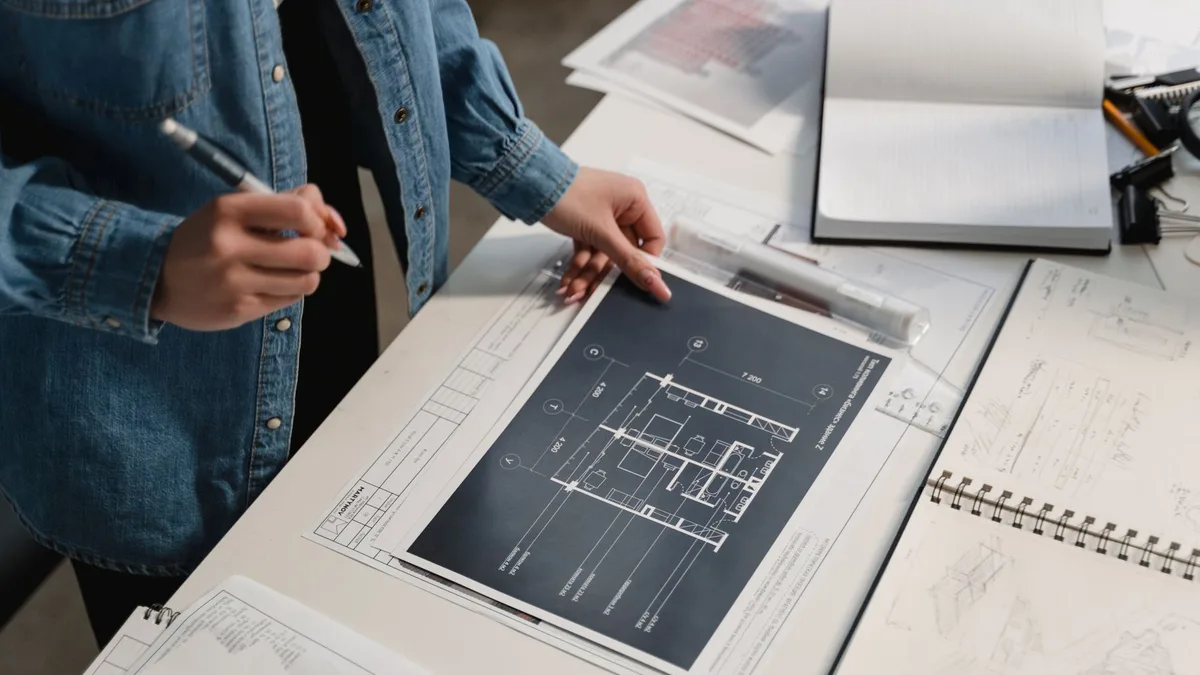
Openings moved, levels corrected, waterproofing done properly. The work nobody sees, which decides whether everything above it lasts.
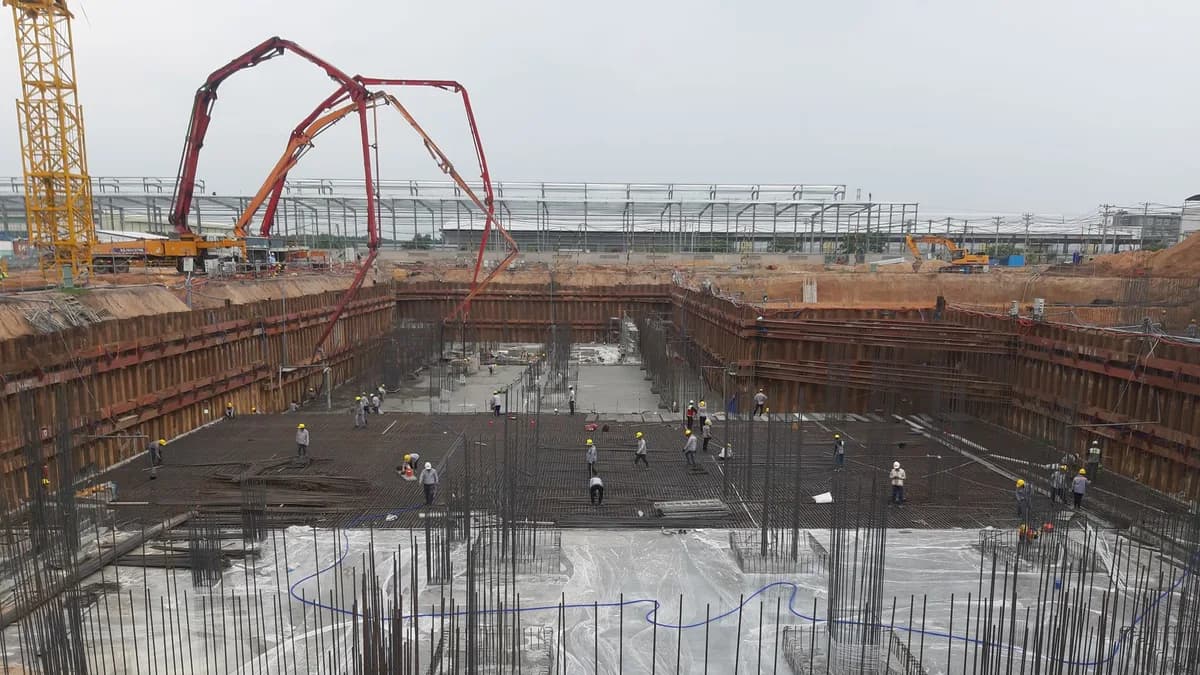
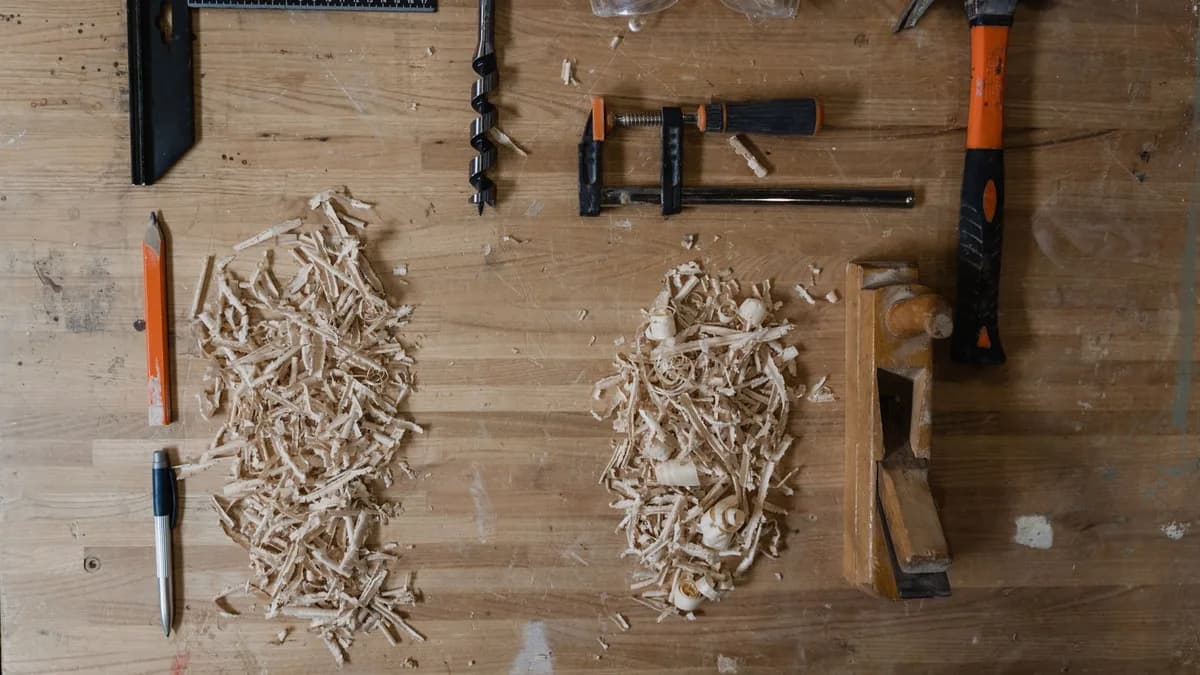
Fitted joinery measured to the space rather than bought to a standard size — usually the difference between storage that works and storage that nearly fits.
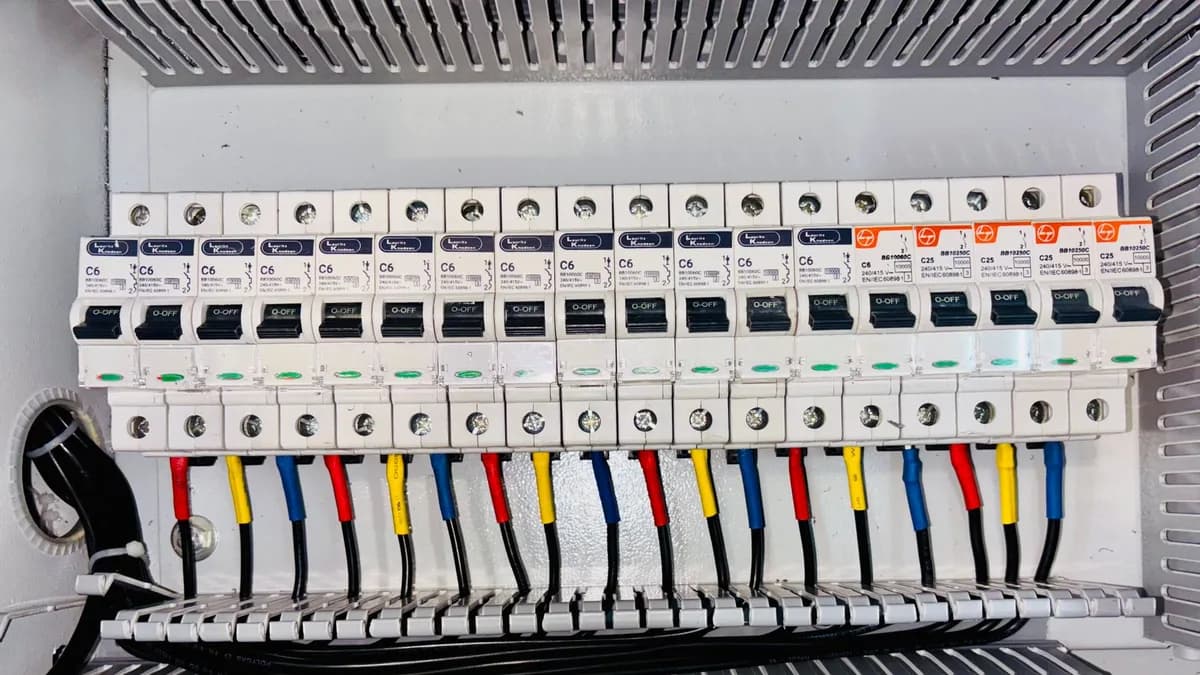
Wiring planned alongside the lighting design and the automation specification, so switch positions, circuits and control all agree before the walls close.
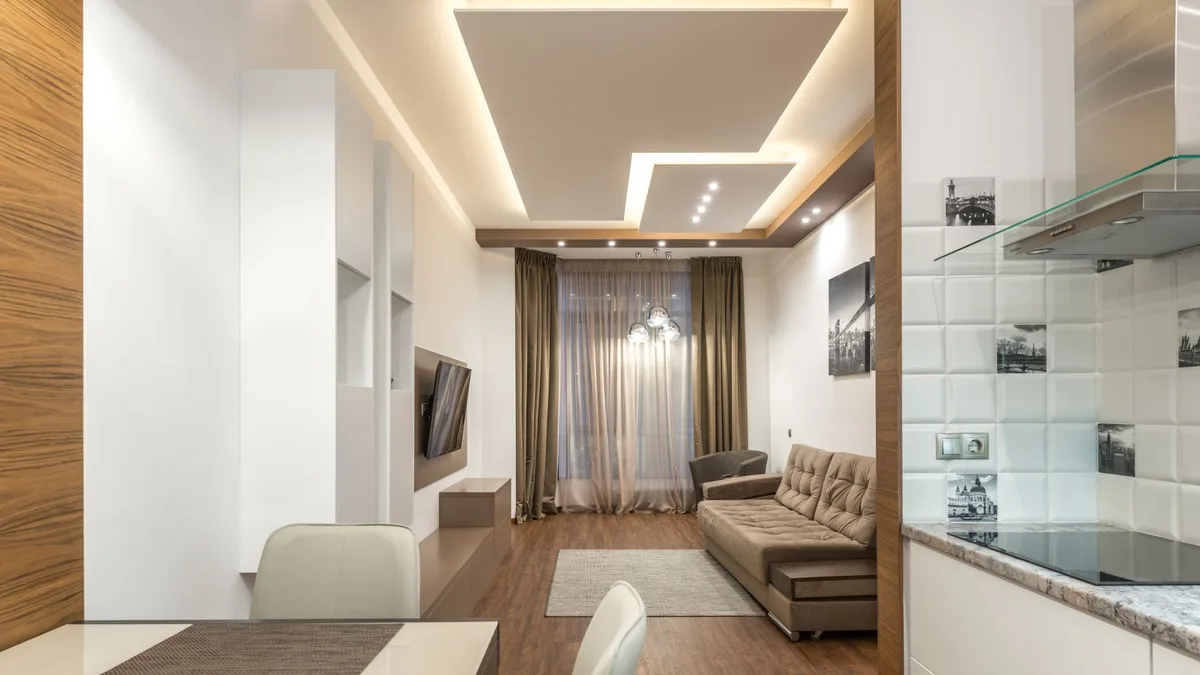
Ceiling work that carries the lighting scheme — coves, recesses and the level changes that let light do something other than sit in the middle of the room.
Preparation is most of it. Surfaces made good, then finished in the specified sheen and colour, with the furnishing palette already agreed.

Our process
01
A first conversation about the space, the budget and what it has to do.
02
The brief written down and agreed, including what is staying.
03
Layout and circulation resolved, then the concept drawn against it.
04
Finishes, fabrics, flooring and furniture chosen as one schedule.
05
The proposal presented in 3D before anything is ordered.
06
Civil, carpentry, electrical, POP and painting run against one programme.
07
Furnishing and automation fitted last, then the space handed over.
Design inspiration
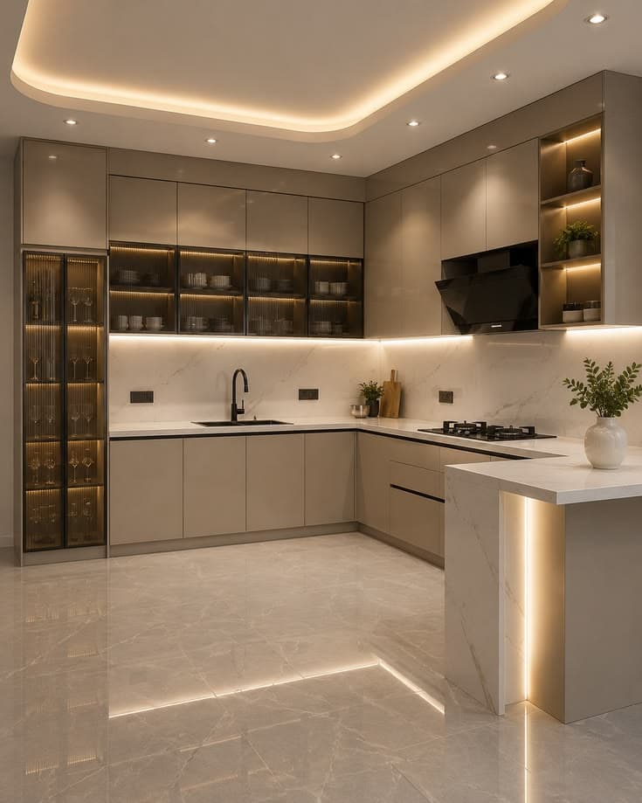
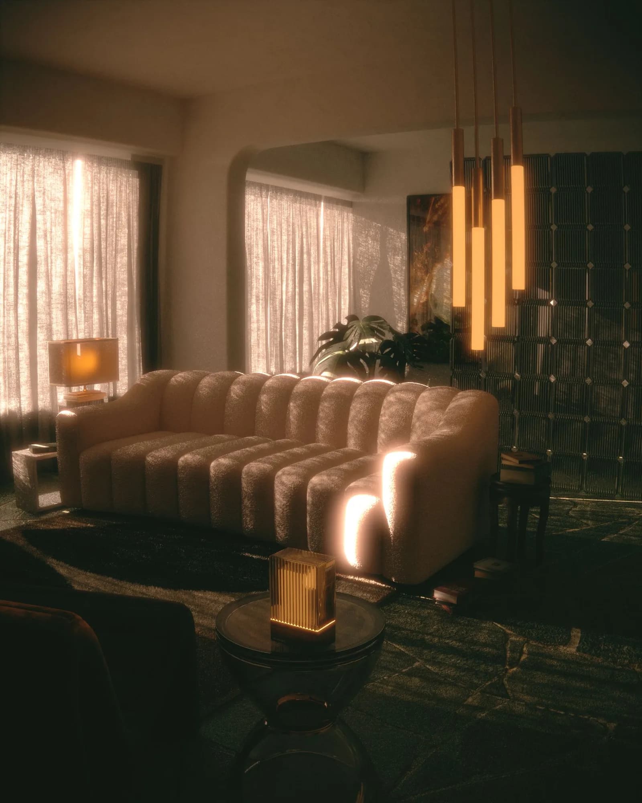
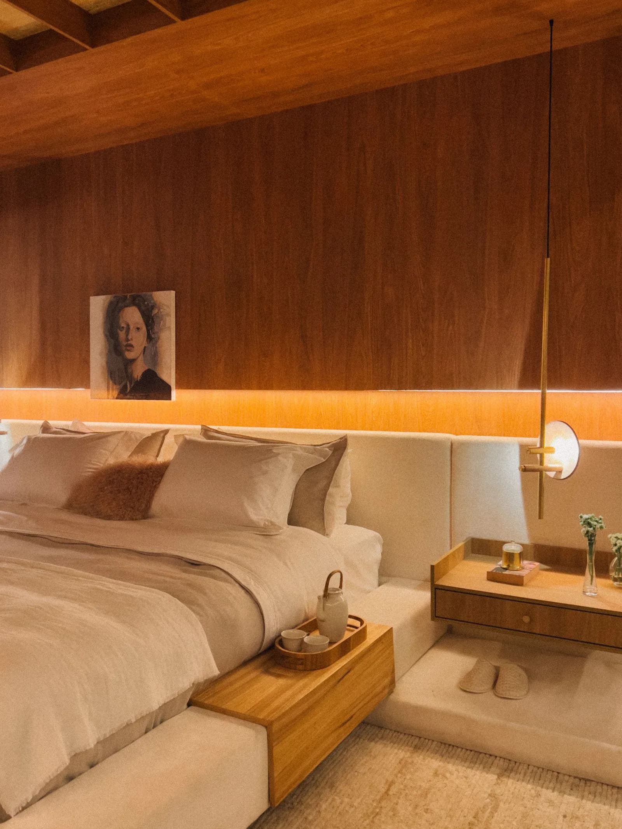
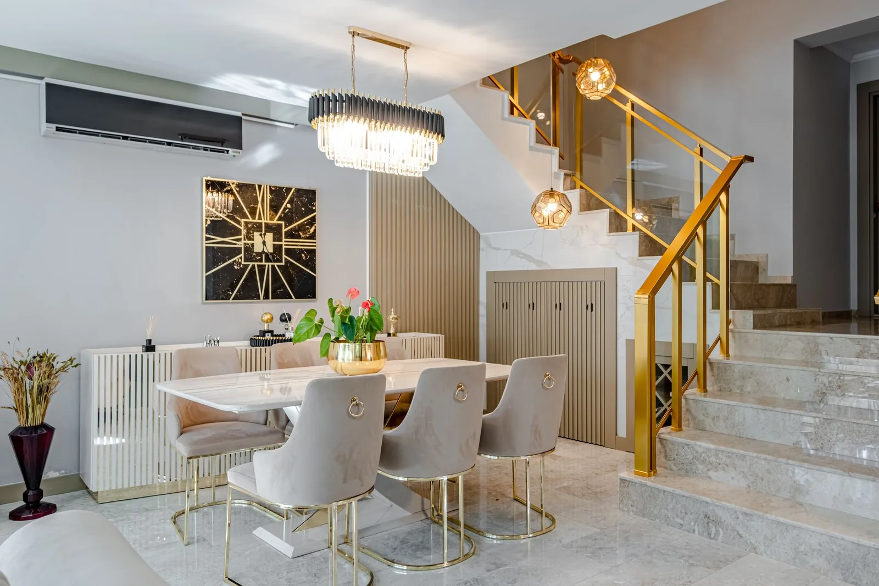
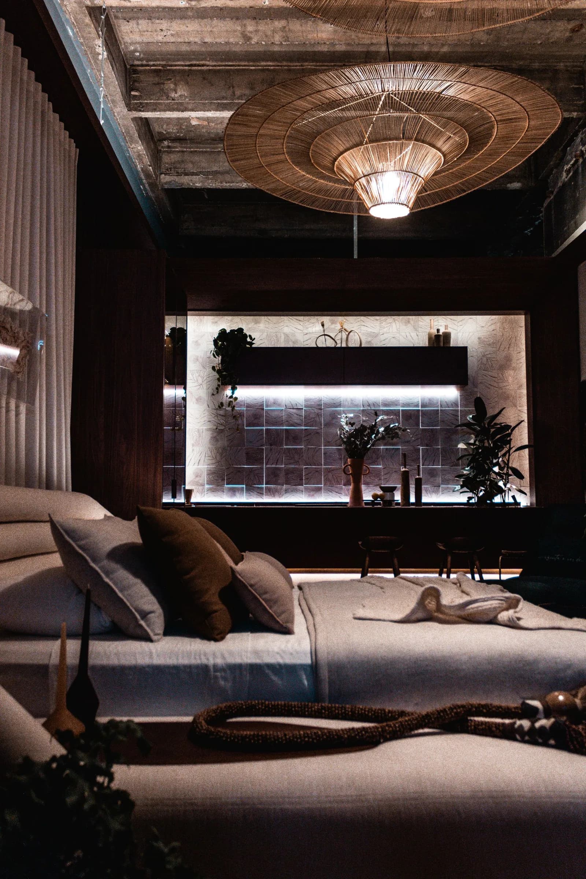
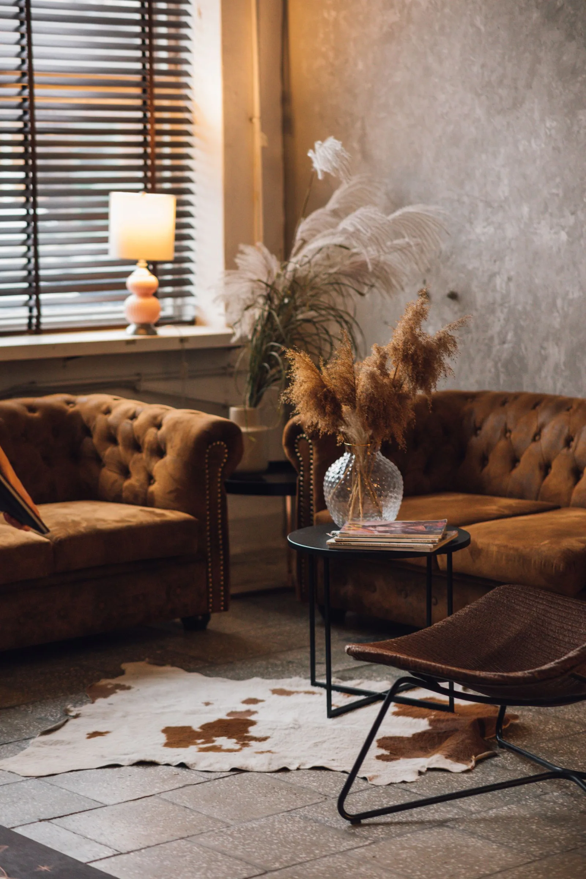
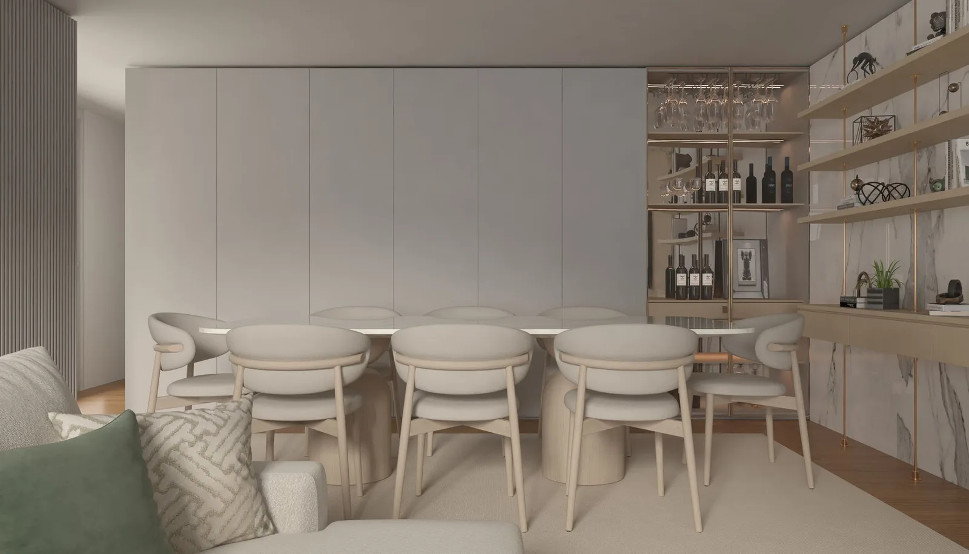
Reference photography chosen to show the direction we work in. These are not photographs of M&F Studio projects.
Send the plan, the address or just a few photographs, and we will come back with what is involved.